Understanding Tier 2 & 4 Specifications for Superior Storm Protection
**Tier 2 Specifications**
**Impact Resistance:** Rated for moderate hail impacts, ensuring durability against severe weather.
**Wind Resistance:** Meets a minimum standard of 130 mph wind uplift, designed to withstand intense storms typical in Texas.
**Material Composition:** Utilizes advanced polymer-modified bitumen or high-grade metal, providing an effective barrier against moisture infiltration and roof degradation.
**Design Features:** Incorporates enhanced drainage channels and sealing technologies that direct water away from critical areas to prevent leaks and prevent roof damage.
**Installation Requirements:** Implemented by certified professionals following strict guidelines to ensure longevity and reliability in all weather conditions.
**Tier 4 Specifications**
**Impact Resistance:** Exceeds Tier 2 with a higher rating for hail, specifically designed to endure extreme storm conditions.
**Wind Resistance:** Capable of withstanding wind speeds up to 130 mph, enabling it to safeguard homes during hurricanes and tornadoes.
**Material Advantages:** Features a combination of reinforced layers with tear-resistant backing, significantly increasing the roof's endurance and lifespan.
**Advanced Protection Measures:** Includes additional weatherproofing elements and adhesives, allowing for a watertight seal that resists both strong winds and heavy rainfall.
**Professional Certification:** Only installed by experts with specialized training, assuring the highest standards in roofing during installation and ongoing maintenance practices.
Specifications for Tier 2 and Tier 4 Texas Storm Secure Roof™

TSSR™ Roof Sheathing Requirement
TSSR™ Requirement for the roof sheathing is a minimum of 7/16 OSB or 1/2" Plywood. Again, this is the minimum. Thicker is better. Some roofs are found to have a 3/8" plywood sheathing. This is not acceptable as it does not provide proper support for the shingles or resistance to the hail. It also does not provide as secure of fastening to the framing or for the shingles to the sheathing. Lumber Board sheathing is also not acceptable whether it is spaced or close. Shingles cannot be properly applied to spaced boards and there will be many instances of nail-misses (nails hitting at the joints of the boards) in a close board sheathing. If the roof currently has board sheathing and is in good condition, the sheathing should be replaced by OSB or plywood sheets. It is acceptable to lay the OSB or plywood sheathing over the existing board sheathing. However, this may cause difficulty in securing the sheathing to the rafters and alternative nails may be needed. It is recommended to remove the board sheathing and install the OSB or plywood directly over the rafters.

TSSR™ Roof Sheathing Attachment Requirement
TSSR™ Requires roof sheathing to be attached with 8d, ring shank, hot dipped galvanized nails. This provides a greatly enhanced holding power and longevity. Further, the nailing pattern is required to be 4" on center throughout the roof. With these attachment requirements, the sheathing will be strong and secure against loads and wind.
TSSR™ Roof Sheathing Seal Requirement
TSSR™ requires all of the joints of the sheathing to be sealed. This requirement will seal out any intruding water from entering the home. The requirement includes all roof penetrations and wall junctions. The seal requirement is to seal with a minimum 4" width self adhering asphalt tape or a similar strip of self adhering ice and water shield.
TSSR™ Roof Drip Edge Requirement
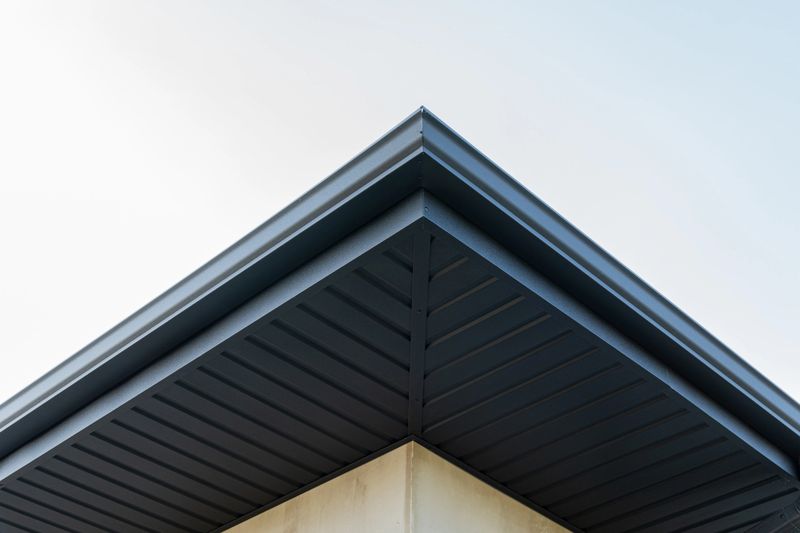
TSSR™ Requires the use of 4" x 2" drip edge. Each length of drip edge must have a minimum of 3" overlap to the adjoining length. The drip edge must be a minimum of 26 Guage galvanized or .019 aluminum. Factory finish colors are preferred as this will extend the life. The fastening of the drip edge is to be by roofing nails of 12 gauge and 3/8" head. Cap nails are not allowed as this provides lift to the starter and increases the exposure to both wind driven rain and wind uplift. Drip edge must be nailed at a maximum of every 8", staggered. This requirement provides for better protection of water intrusion. It also provides the necessary width to accommodate the enhanced underlayment and starter installation patterns of the TSSR™ system.
TSSR™ Roof Underlayment Requirement
TSSR™ Requires one layer of synthetic underlayment of a high grade. Other systems allow two layers to replace the sealing of the sheathing as if this is as effective. TSSR™ requires the sealing of the sheathing and thus one layer of synthetic underlayment of a high grade meets our underlayment requirements. This provides for less material, less labor, and less nail penetrations in the sheathing. If the homeowner desires two layers this is acceptable, but not required, and does not negate the requirement of the sealing of the sheathing. If the homeowner wishes to upgrade the underlayment to self-adhered ice and water underlayment, this is acceptable and beneficial and would replace the sheathing joint taping.
TSSR™ Roof Starter Requirement
TSSR™ Requirement for the starter is to use the self-adhering starter, the roll is preferred. This product eliminates nailing and the resultant penetrations. Additionally, this fully seals and bonds the drip edge, underlayment, and edge course of shingles resulting in much greater protection against both wind and wind driven rain.
TSSR™ Roof Valley Requirement
TSSR™ requires the use of Ice and Water Shield for the valley lining. This is a 3 ft wide material and may be installed over existing valley metal that is not rusted or deteriorate, is smooth and tightly attached. The Ice and Water Shield may also be applied over an existing layer of Ice and Water Shield to prevent damage to the sheathing during removal of the existing Ice and Water. Any and all other materials must be removed prior to the installation of the Ice and Water.
TSSR™ Kick-out Diverter Requirements
x
TSSR™ End-wall and Side-wall flashing
x
TSSR™ Chimney Cricket Requirements
x
TSSR™ Skylight and Skydome Requirements
x
TSSR™ Roof Shingle Requirements Tiers 1 & 2
x
TSSR™ Roof Cap Shingle Requirements Tiers 1 & 2
x
TSSR™ Roof Shingle Requirements Tiers 3 & 4
TSSR™ Roof Cap Shingle Requirements Tiers 3 & 4
x